

6296 MULLIGAN DRIVEHorse Lake, BC V0K 2E3
Mortgage Calculator
Monthly Payment (Est.)
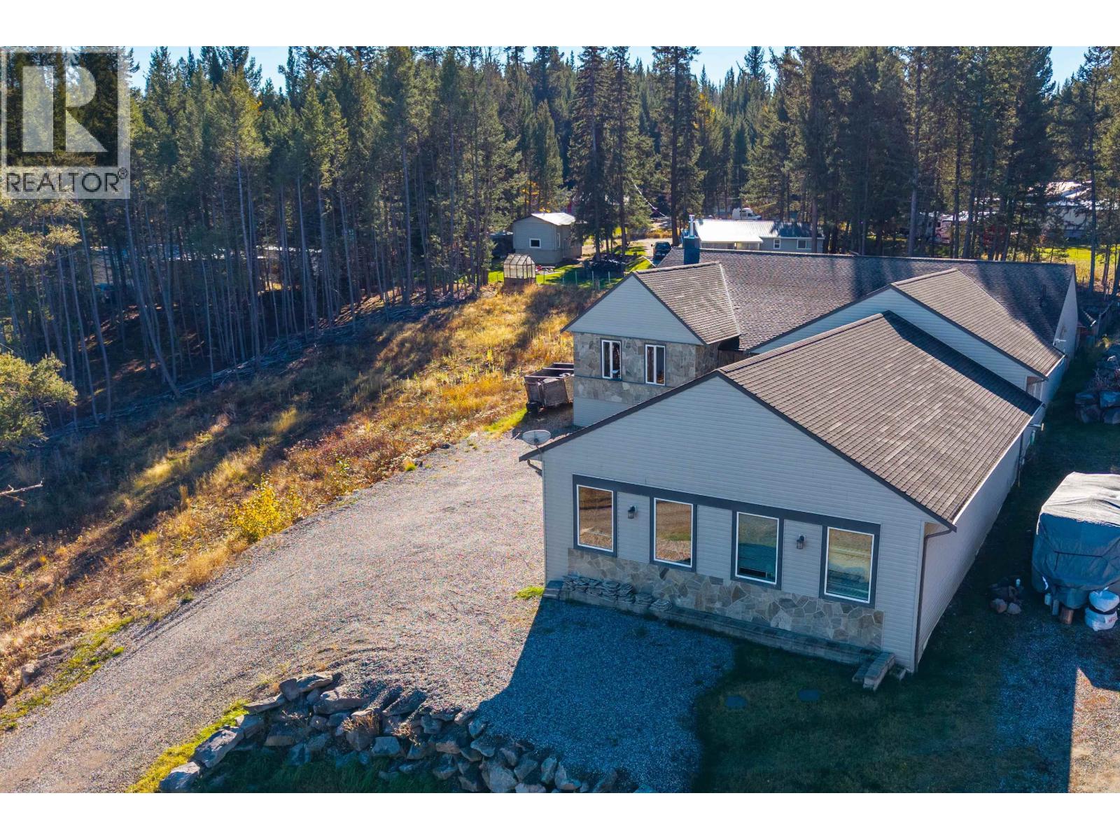
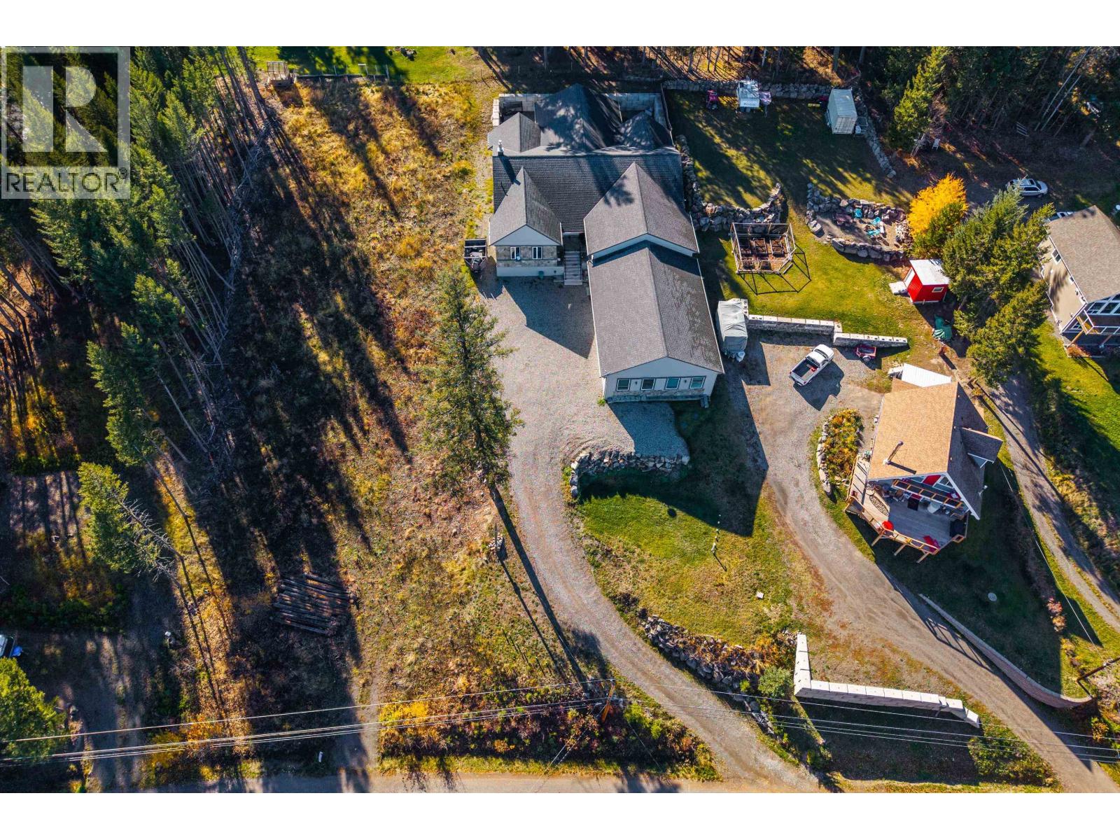
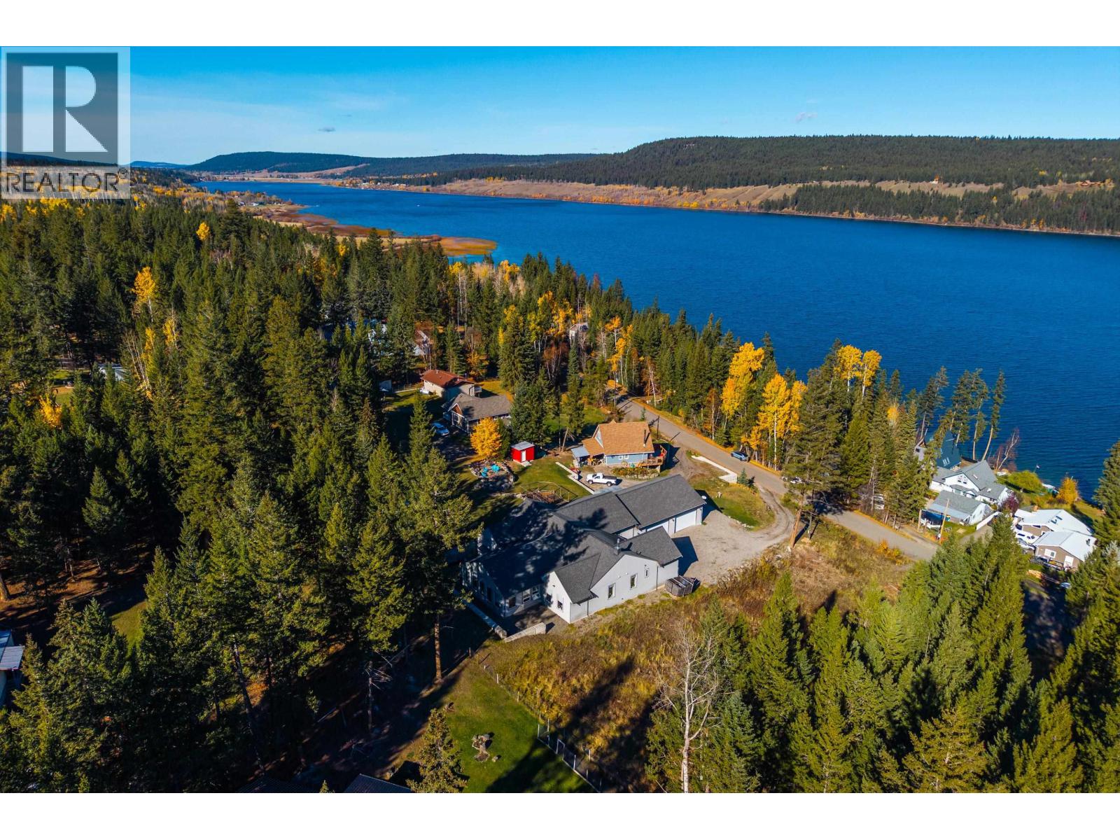
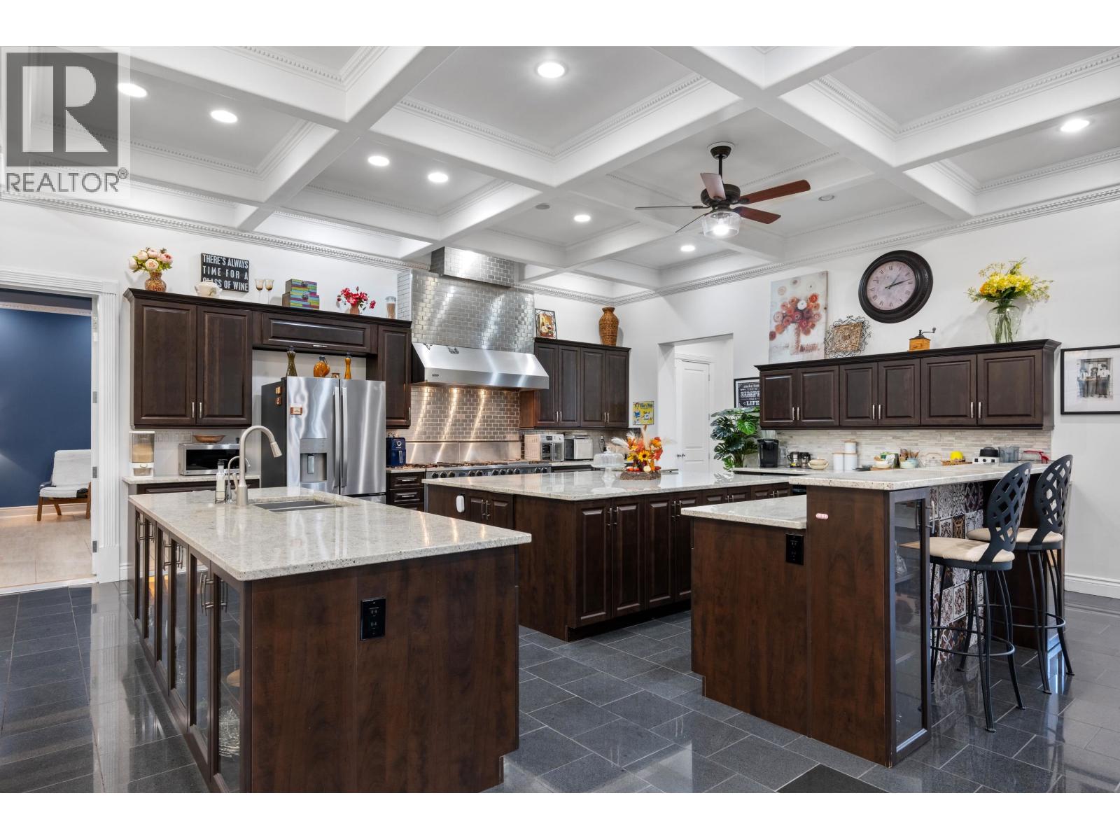
Enter an interest rate to see your estimated monthly payment.Exceptional executive home offering 5,000+ sq. ft. with stunning Horse Lake views. Designed for entertaining, this remarkable residence features an indoor 8' x 24' lap pool with jets, expansive windows, T&G cedar accents and 10 ½ ft vaulted ceilings. The gourmet kitchen boasts three islands, including an oversized centre island, double gas ovens and generous workspace. The living room features a dramatic coffered ceiling, floor-to-ceiling fireplace, theatre screen and projector. A library/craft room offers floor-to-ceiling built-ins. Additional highlights include 100+ pot lights, crown molding, tiled floors, Venetian blinds, oversized ensuites, roughed-in central vacuum and wired security. Soundproofed construction and a four-car attached garage complete this exceptional home, close to 100 Mile. (id:31684)
| 20 hours ago | Listing updated with changes from the MLS® | |
| yesterday | Listing first seen on site |


The trademarks MLS®, Multiple Listing Service® and the associated logos are owned by The Canadian Real Estate Association (CREA) and identify the quality of services provided by real estate professionals who are members of CREA. Used under license.
The trademarks REALTOR®, REALTORS®, and the REALTOR® logo are controlled by The Canadian Real Estate Association (CREA) and identify real estate professionals who are members of CREA. These trademarks are owned or controlled by The Canadian Real Estate Association (CREA) and identify real estate professionals who are members of CREA (REALTOR®) and/or the quality of services they provide (MLS®).
This REALTOR.ca listing content is owned and licensed by REALTOR® members of The Canadian Real Estate Association.